


Description
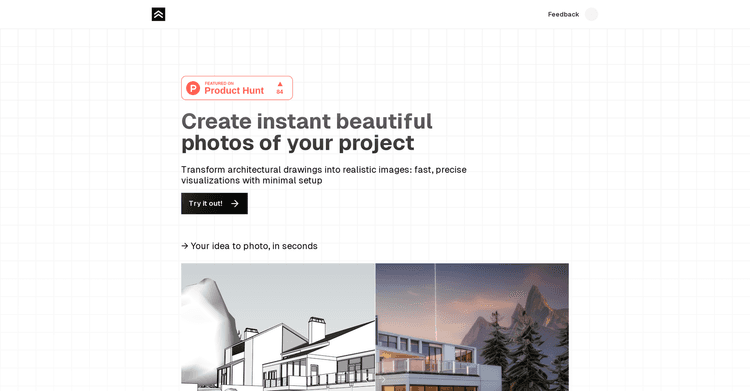
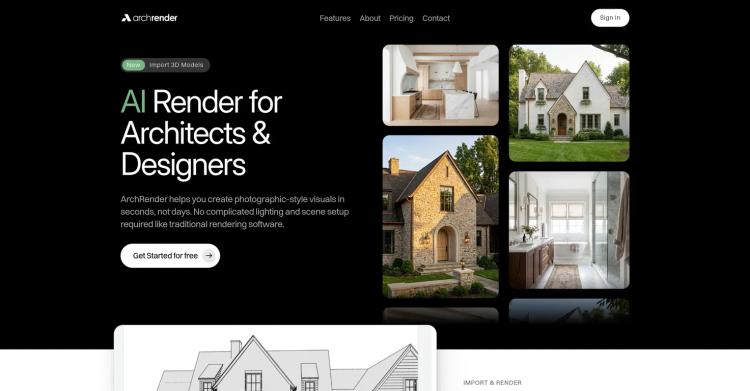
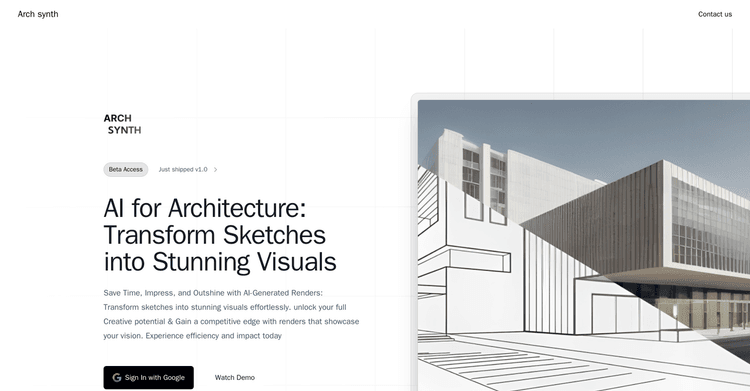
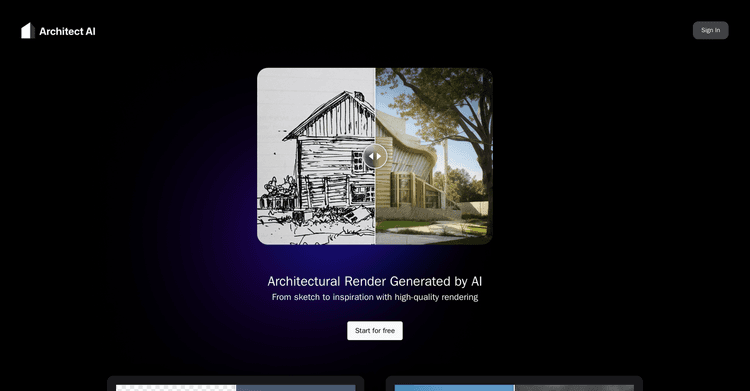
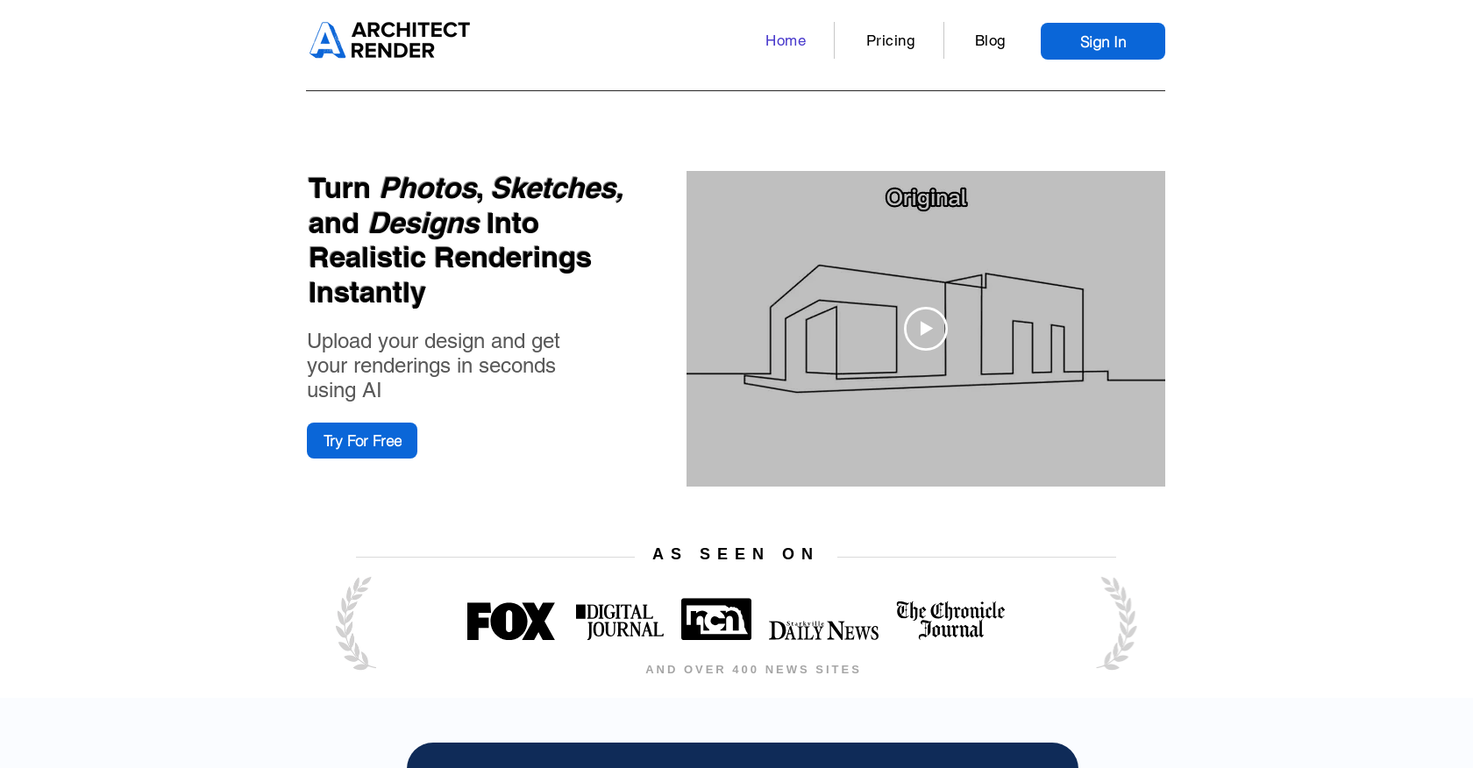
Architect Render is an AI-driven tool that generates realistic 3D renderings from uploaded images, sketches, and photos. It's an online platform utilizing AI to provide rapid results.
Users can effortlessly realize their architectural concepts by submitting an image or sketch; the software then creates a detailed and precise 3D rendering of the design.
Architect Render's platform, powered by AI, provides an easy and intuitive user experience. The tool functions by enabling users to adjust design preferences and incorporate keywords to customize their renderings.
Users can then upload their design file, whether a photo, sketch, or other design type, and the AI quickly generates a 3D rendering in just seconds.
The resulting rendering is downloadable, and the user retains full ownership for any purpose. Architect Render is especially valuable for individuals and groups looking to exchange design ideas or explore potential renovation designs.
It also supports interior designers, architects, and developers needing professional renderings for client presentations with quick turnaround times. Real estate professionals can also use the tool for marketing, offering instant virtual enhancements for listings. Clients praise Architect Render for its ability to accurately reflect the desired atmosphere, aid key design choices, and effectively convey project visions to stakeholders.
Leveraging the power of AI, Architect Render enhances both creativity and efficiency by delivering highly realistic renderings rapidly.
Pricing Plans
Releases
Reviews
Pros & Cons
Pros
Generates realistic 3D visuals
Transforms images provided by users
Turns sketches into 3D models
Cons
Limited options for customization
Rendering details might differ
Specialized for architectural use